34812 Starling Dr Unit #1, Union City, CA 94587
- $449,000
- 2
- BD
- 1
- BA
- 810
- SqFt




- List Price
- $449,000
- Status
- ACTIVE
- MLS#
- 41145364
- Year Built
- 1972
- Property Type
- Condominium
- Bedrooms
- 2
- Bathrooms
- 1
- Full Bathrooms
- 1
- Living Area
- 810
- Lot Size
- 8,389
- Acres
- 0.19
- County
- Alameda
- Subdivision
- Downtown Estates
Property Description
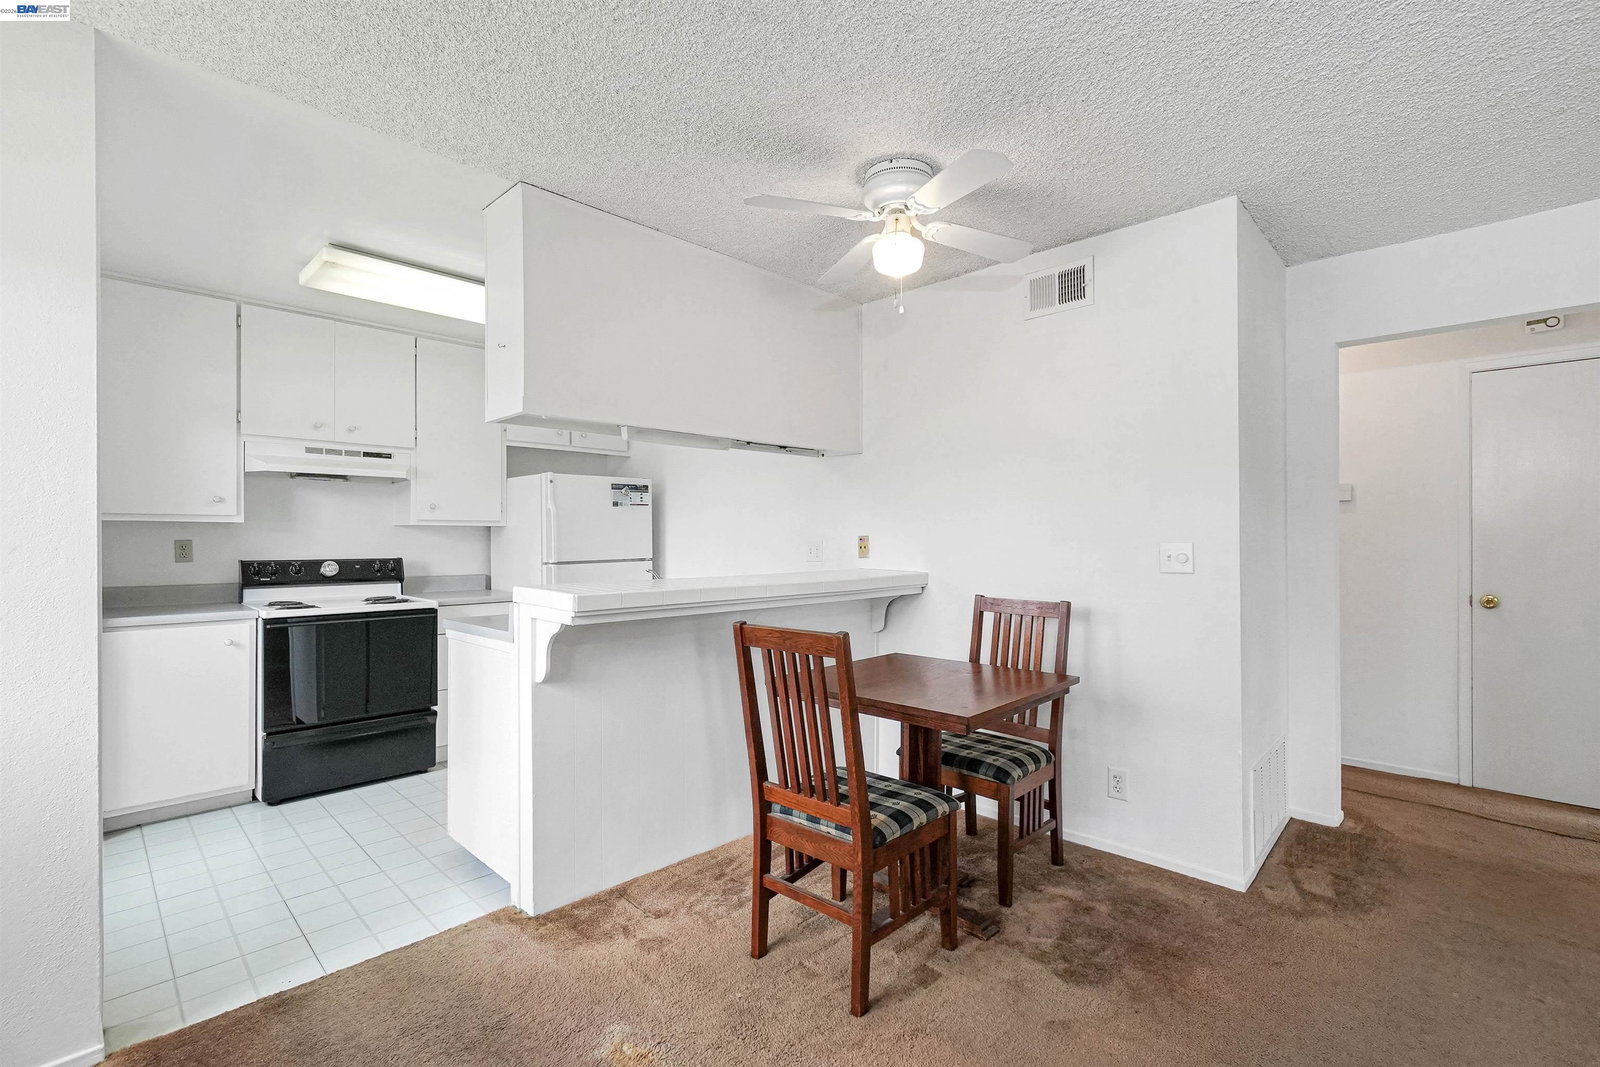
Rarely available! This ground-floor corner condo offers the privacy, comfort, and convenience you've been looking for! Unlike many typical condos, this single-story home has no neighbors directly above or below, creating a quieter and more private living experience. Step inside to a bright, open-concept floor plan with generous living areas, abundant natural light, and a freshly painted interior. Dual-pane windows enhance energy efficiency and year-round comfort, while a portable AC unit provides additional cooling when needed. The spacious second bedroom features an entire wall of closet space, and the primary bedroom offers stylish mirrored closet doors. Perfect for first-time homebuyers or anyone seeking a well-maintained home with a move-in-ready lifestyle, this condo also offers exceptional community amenities, including refreshing swimming pools and a clubhouse. The low HOA dues provide outstanding value and cover both hot and cold water, hazard insurance, exterior maintenance, and the roof, helping make homeownership more predictable and convenient. Additional features include a designated covered carport with assigned storage areas, shared coin-operated laundry facilities, and ample street parking for guests. Located close to BART, shopping, restaurants, banks, schools, and parks, you'll enjoy easy access to the essentials while still having a comfortable place to come home to. Opportunities to own a ground-floor corner unit at an affordable price don't come along often—come see this inviting condo and discover how easy and enjoyable homeownership can be!
/u.realgeeks.media/wwwrogerprasad/47c8f2876c13-Roger_prasad.jpg)
Additional Information
- HOA
- Yes
- HOA Fee Includes
- Common Area Maint, Common Hot Water, Exterior Maintenance, Hazard Insurance, Management Fee, Reserves, Water/Sewer
- Style
- Contemporary
- Stories
- 1
- Garage Spaces
- 1
- Appliances
- Electric Range, Refrigerator
- Exterior
- Brick, Stucco
- Fireplace Features
- None
- Flooring
- Vinyl, Carpet
- Kitchen Features
- Breakfast Bar, Laminate Counters, Electric Range/Cooktop, Disposal, Refrigerator
- Laundry Features
- Laundry Room, Common Area, Coin Operated
- Lot Description
- Level
- Total Number of Rooms
- 4
- Parking Features
- Carport
- Pool Type
- Other, See Remarks, Community
- Roof
- Composition Shingles
- Unit
- 1
- Unit Number
- 1
- Water Sewer
- Public
- Elementary School
- New Haven (510) 471-1100
- High School
- New Haven (510) 471-1100
Mortgage Calculator
Listing courtesy of Kimberly Rios from Insight Realty. 510-677-5164

Bay East © 2026. CCAR © 2026. BridgeMLS © 2026. Information Deemed Reliable But Not Guaranteed. This information is being provided by the Bay East MLS, or CCAR MLS, or bridgeMLS. The listings presented here may or may not be listed by the Broker/Agent operating this website. This information is intended for the personal use of consumers and may not be used for any purpose other than to identify prospective properties consumers may be interested in purchasing. Data last updated on: